
29 April 2026
apartments.com.au – 29/04/2026
Fifty-nine residences across 37 levels. No more than two per floor. With 80 per cent now sold, what remains at Madeline by Mosaic is a short list.
Madeline was always conceived at a scale that sits outside the normal register of Gold Coast apartment living. The residences are half- and full-floor configurations, with the largest spanning more than 400 sqm, dimensions that place them closer to the penthouse end of the market regardless of where they sit in the building.
That scale is the organising principle of everything else: how the floorplans are laid out, how the materials read, how the connection between inside and outside works.
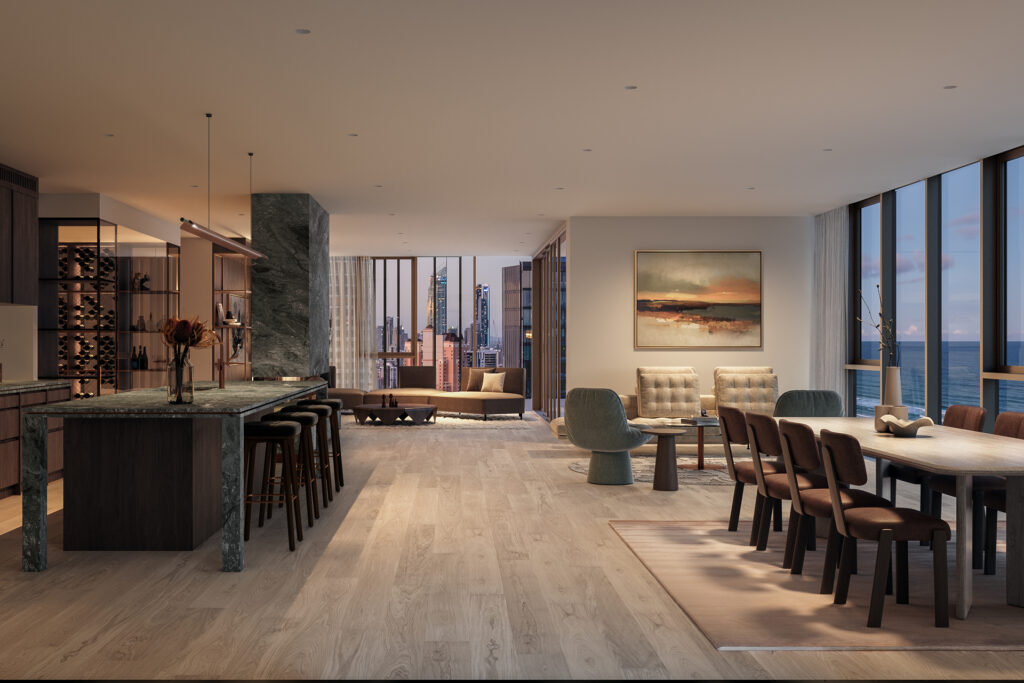
The interiors were developed in collaboration with Fraser & Partners, the architecture practice Mosaic brought in as design partner for the first time on this project. The palette runs to natural stone, textured timbers, and soft metallics, materials chosen as much for their tactile quality as their appearance.
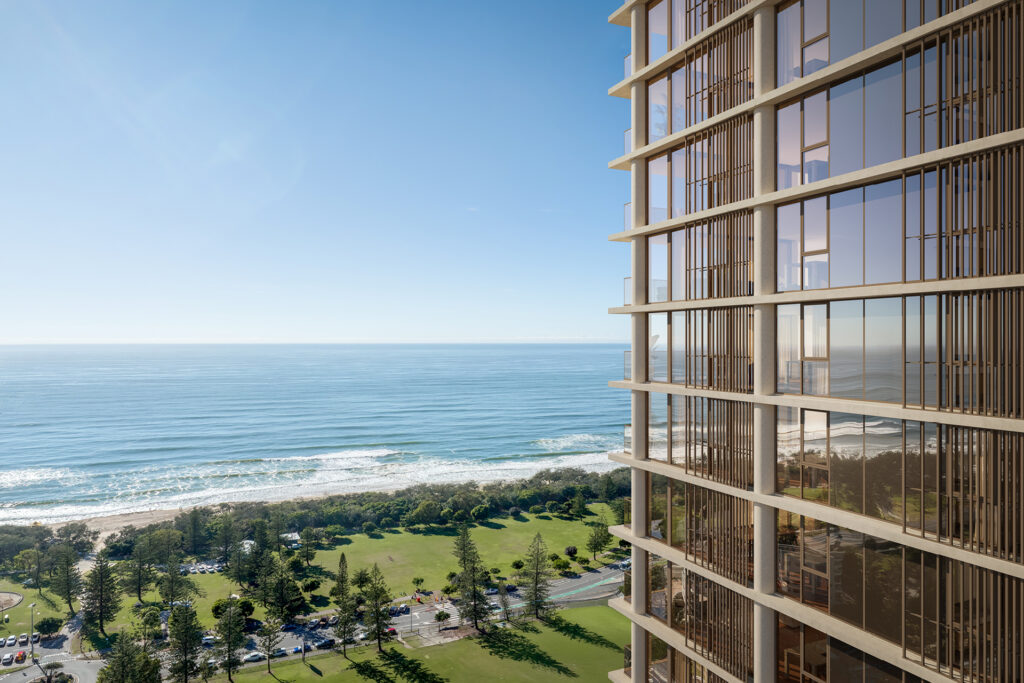
Light cleverly shifts across surfaces through the day, and the design is explicit about wanting that to be noticed. Full-height glazing runs across the primary living areas, and where the building faces east toward the ocean, those walls of glass are doing real work: framing a view corridor that the site’s position directly opposite Broadbeach State School’s playing fields keeps permanently open.
That outlook is the site’s most consequential asset. In a suburb where new towers continue to rise, a protected view line is genuinely rare, and the Mary Avenue address secures it. Residents at Madeline will look out over open parkland rather than the rear of another building, a distinction that becomes more meaningful with each new development approved nearby.
The private outdoor spaces are sized to match the residences themselves. Terraces on the upper levels frame uninterrupted ocean panoramas, and the planning ensures that living areas extend into those outdoor zones rather than treating them as separate attachments. The flow between the two is part of the design intent, not an afterthought.
Inside, the finish specification reflects the same approach. Rich stone benchtops, warm timber joinery, bespoke hardware, each element specified to hold up over time rather than read as a moment in a particular trend cycle.

Beyond the residences, the amenity offering extends that register. A lap pool and sun deck anchor the outdoor space, alongside a magnesium pool, cold plunge, steam room, and sauna.
A commercial-grade gymnasium, residents’ lounge, library, and boardroom round out a programme that functions more like a private members club than a standard building amenity floor.
Construction has commenced under Mosaic’s in-house building arm, with completion scheduled for late 2028.
